
Price Reduction - Primary on Main











Address
614 Line Street, Norway, IA
Price
$ 289,000
Property Attributes
- MLS#2605033
- TypeSingle Family
- Listing Status Active
- CountyBenton
- CityNorway
- AreaOT-W (West of I-380)
- Zip52318
- Style
- Year Built1980
- Taxes$ 3313
- Price$ 289,000
- Bedrooms3
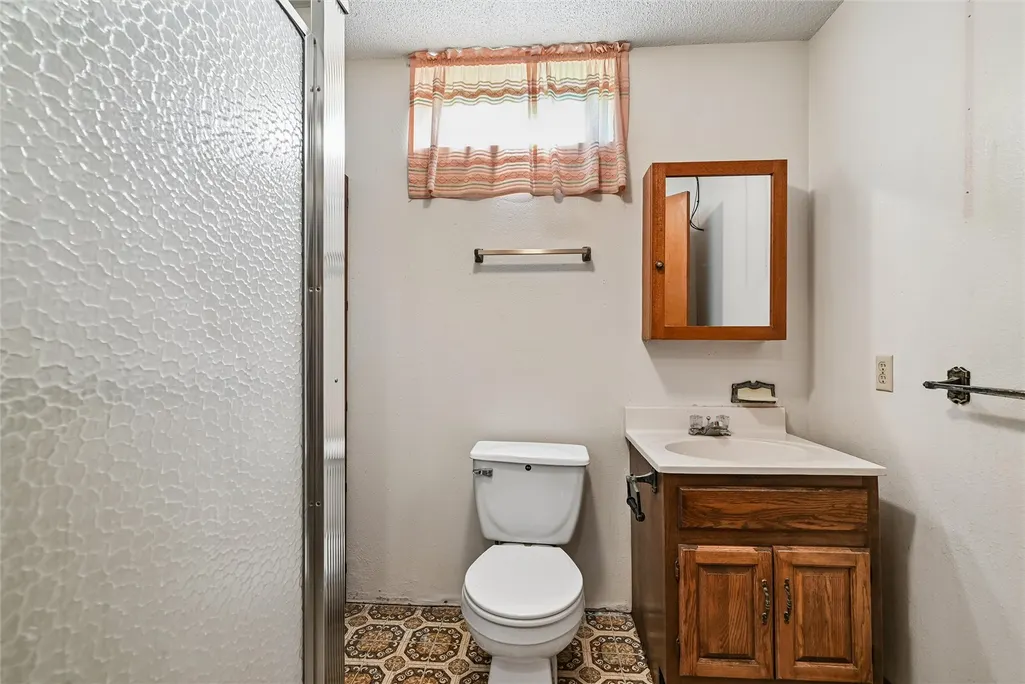
- Full Bathrooms3
- Half Bathrooms0
- Sqr Footage2409
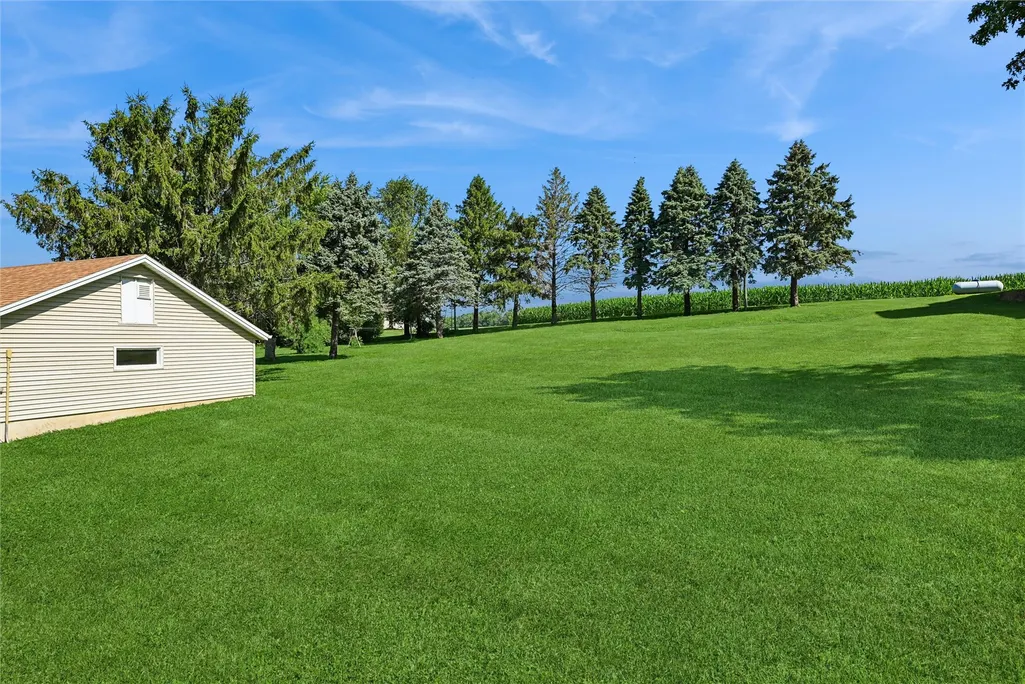
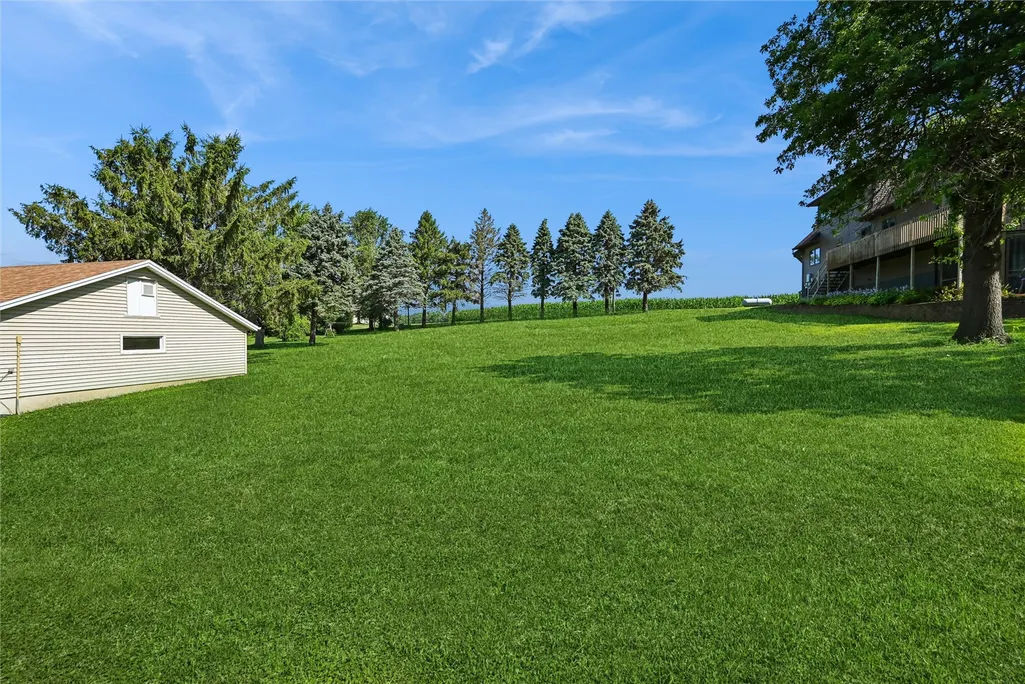
- Lot Size0.85 Acres
Data Source:
Cedar Rapids Area Association of REALTORS®
Property Description
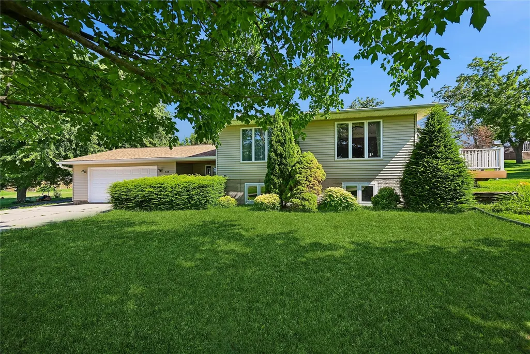
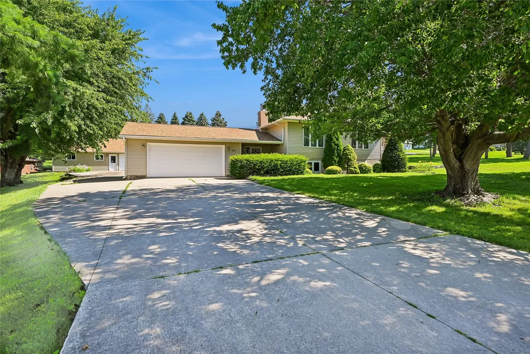
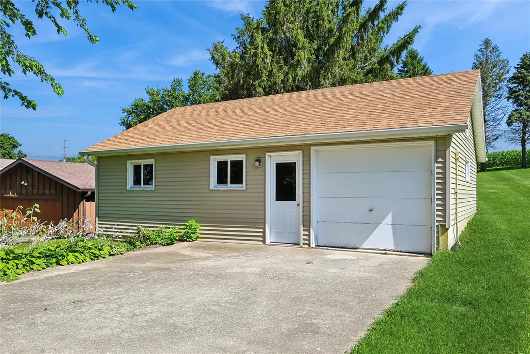
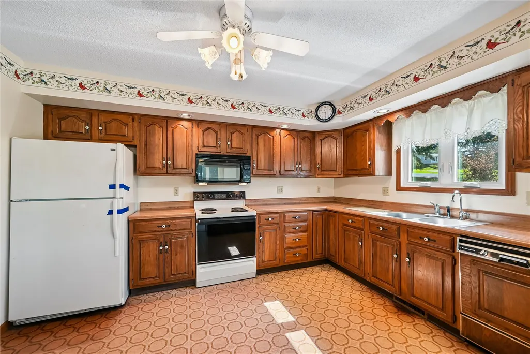
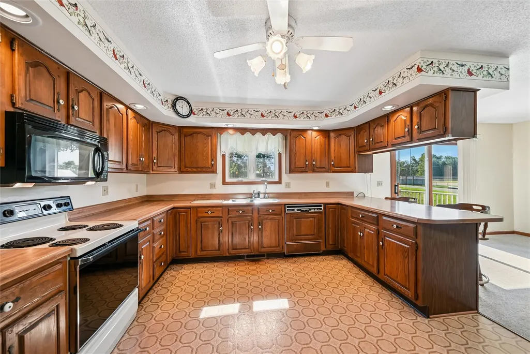
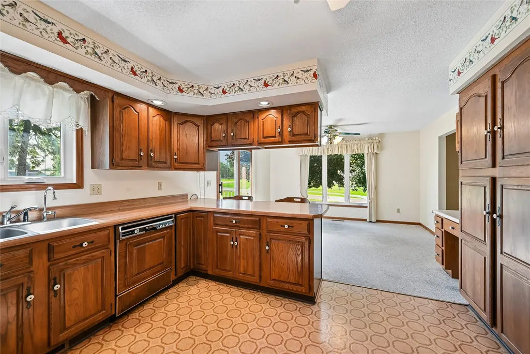
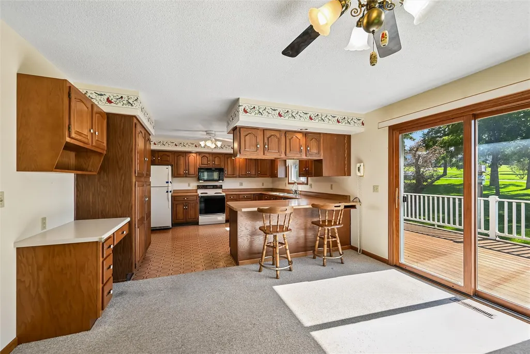
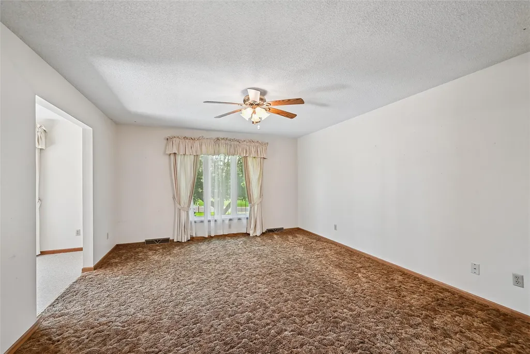
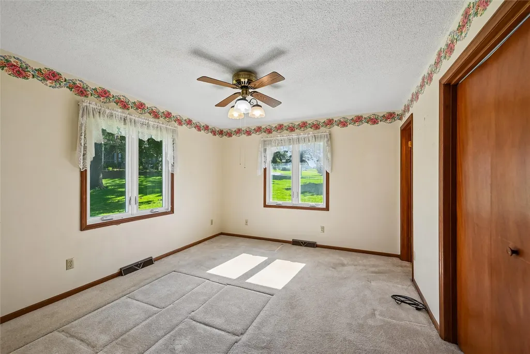
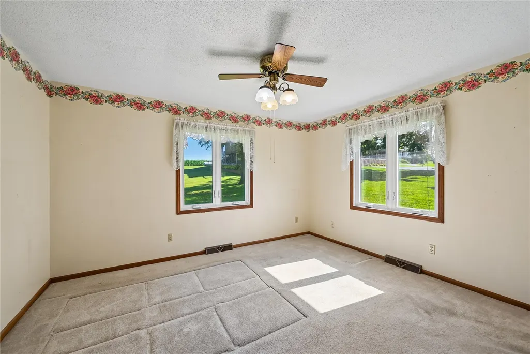
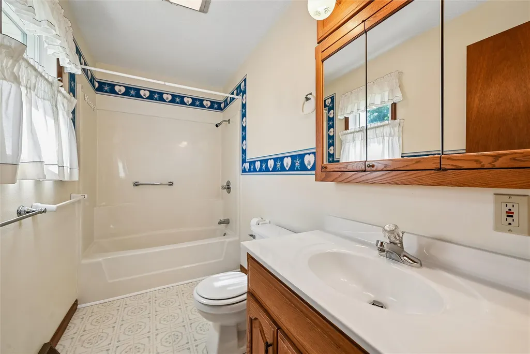
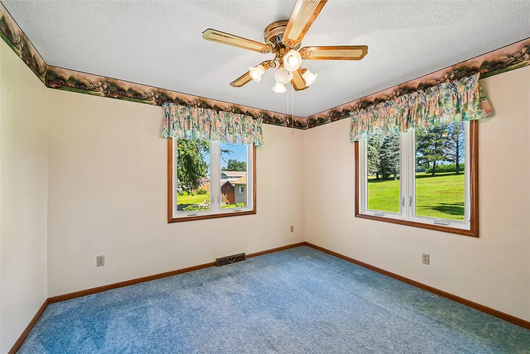
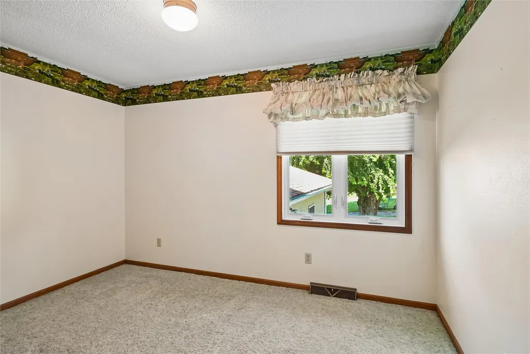
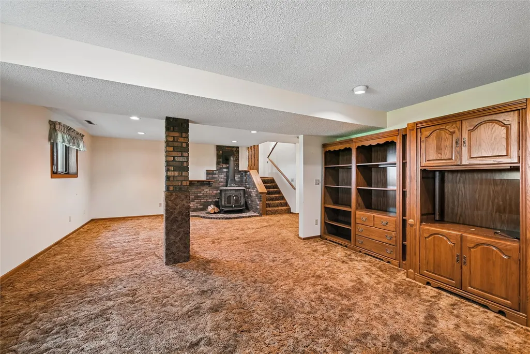
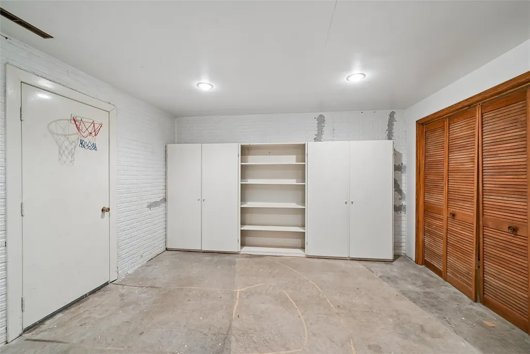
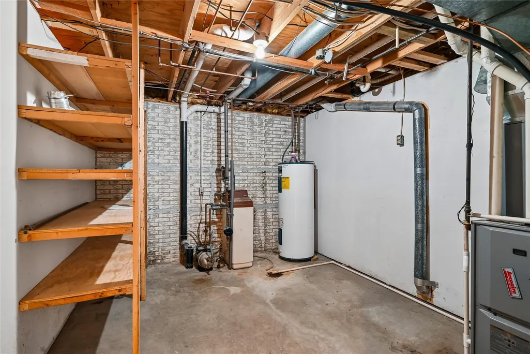
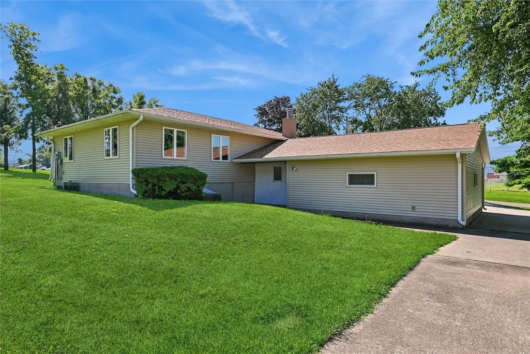
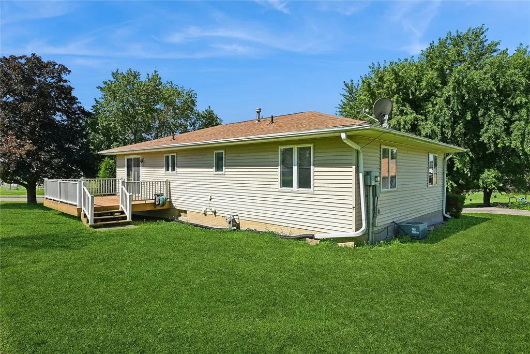
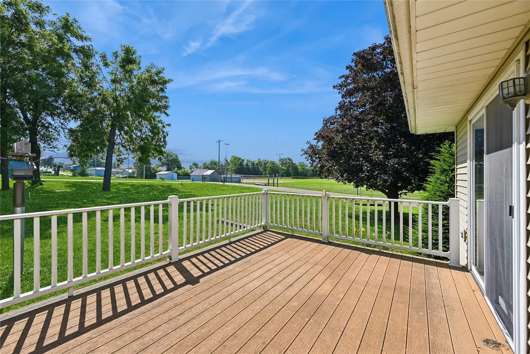
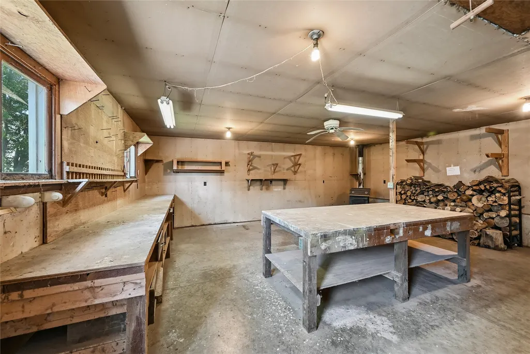
3 br , 3 bath rench in Benton Community school district. Move in ready with newer windows, siding and roof. Spacious kitchen with appliances, dining and sliding doors to patio. Finished lower level with numerous cabinets and shelves. Second garage works as shop and storage. Close to legendary Norway ball diamond, school and a park.
| Elementary School | Middle School | High School |
|---|---|---|
| Atkins Elementary School | Benton Comm Middle School | Benton Comm High School |
| Price History | |
|---|---|
| 7/14/2026 | Listed $308,500 |
| 8/25/2026 | 6$289,000 |
General Features
| Sewer | Public Sewer |
|---|---|
| Possession | Negotiable |
| Property Subtype | Single Family Residence |
| County | Benton |
| New Construction | false |
| Property Type | Residential |
| Status | Active |
| Directions | N on Florence E on Line |
| ModificationTimestamp | 2026-09-20T20:30:41.903-00:00 |
| City | Norway |
| MLS Area | OT-W (West of I-380) |
| Lot Size Units | Acres |
| Tax Annual Amount | 3313 |
| Standard Status | Active |
| Property Sub Type Additional | Single Family Residence |
| PostalCity | Norway |
| Legal Description | As per abstract |
| Virtual Tour | https://www.propertypanorama.com/instaview/cdr/2605033 |
| Heating | Forced Air,Gas,Wood |
| Cooling | Central Air |
| Year Built | 1980 |
| Levels | Multi/Split |
| High School | Benton Comm |
| Elementary School | Atkins |
| Middle/Junior High School | Benton Comm |
| Construction Materials | Frame,Vinyl Siding |
| Appliances | Dryer,Dishwasher,Electric Water Heater,Disposal,Microwave,Range,Refrigerator |
| Architectural Style | Split-Foyer |
| Full Baths | 3 |
| Patio/Porch Features | Deck |
Interior Features
| Basement (Y/N) | true |
|---|---|
| Air Conditioning Y/N | true |
| Heating Y/N | true |
| Fireplace Y/N | true |
| Total Baths | 3 |
| Interior Amenities | Eat-in Kitchen,Bath in Primary Bedroom,Main Level Primary,Jetted Tub |
| Basement | Full |
| Fireplace Features | Wood Burning Stove |
| Above Grade Finished Area | 1484 |
| Total Bedrooms | 3 |
| Below Grade Finished Area | 925 |
Exterior Features
| Lot Features | Acreage,City Lot |
|---|---|
| Water Source | Public |
| Lot Size Area | 0.85 |
| Lot Dimensions | .85 Acre |
| Lot Size Acres | 0.85 |
| Parking Features | Attached,Detached,Four or more Spaces,Garage Door Opener |
Amenities
- Foreclosure
- Views
- Short Sale
- New Construction
- Adult 55+
- Lease To Own
- No HOA Fees
- Furnished
- Primary On Main
- Air Conditioning
- Seller Finance
- Green
- Fixer Upper
- Horse
- Golf
- Fireplace
- Deck
- Garage
- Basement
- Pool
Property vs Single Family Average in 52318
Price
Taxes
Year Built


 All information deemed reliable but not guaranteed. All properties are subject to prior sale, change or withdrawal. Neither listing broker(s) or information provider(s) shall be responsible for any typographical errors, misinformation, misprints and shall be held totally harmless. Listing(s) information is provided for consumer's personal, non-commercial use and may not be used for any purpose other than to identify prospective properties consumers may be interested in purchasing. The data relating
 All information deemed reliable but not guaranteed. All properties are subject to prior sale, change or withdrawal. Neither listing broker(s) or information provider(s) shall be responsible for any typographical errors, misinformation, misprints and shall be held totally harmless. Listing(s) information is provided for consumer's personal, non-commercial use and may not be used for any purpose other than to identify prospective properties consumers may be interested in purchasing. The data relating
